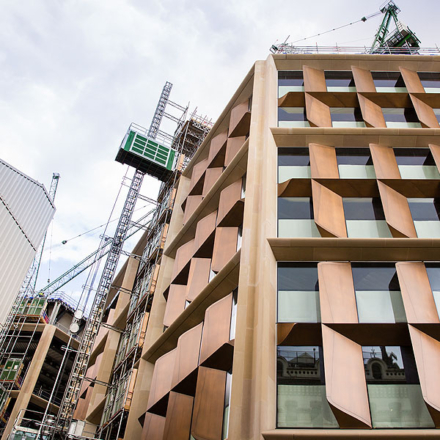
Bloomberg London comprises two buildings, connected by glazed bridges across a retail arcade that bisects the site, reinstating an historic route that once connected Cannon Street with Watling Street.
At ten-storeys, the buildings’ height complements neighbouring structures and protects views of St Paul’s Cathedral. Their facades echo the classic hierarchy and proportions of the City’s historic buildings, with a two-storey colonnaded base, six office floors and two levels set back above the cornice line at the very top.
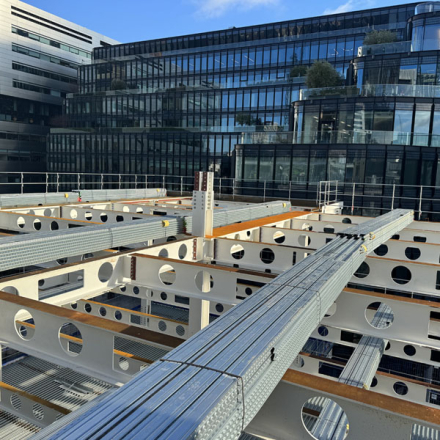
This 110,000 Sq.m office for US Media concern Bloomberg will be one of the largest most notable developments to shape the post-Olympic landscape of London. The development comprises of two buildings linked with an arcade. The project included 15,500 tonnes of steel installed – 1,000 tonnes more than used on Brooklyn Bridge and more than double the weight of the Eiffel Tower. Notable features also include a spiral ramp, designed and fabricated by William Hare.
The steel-framed Bloomberg headquarters in London has also set a world record BREEAM sustainability rating for an office building at design stage.