Project Description :
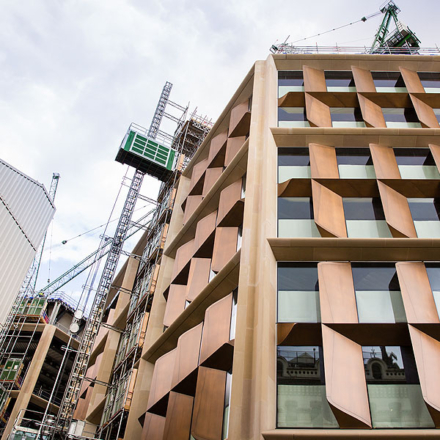
This hugely complex site, which is to be the new headquarters of Deutsch Bank, posed several challenges for the, architects, engineers and the construction team. Being located over a London Underground station with 6 lines, two Crossrail tunnels, a Crossrail ticket Hall and a major sewer, the 17-storey office building will bridge 55m over Moorgate station.
Six mega-arches support the internal floors and are supported on 15 large diameter bored piles. Deep launching trusses integrated into the Level 01 internal spaces are used to construct the arches and are pre-set to reduce movement zones. An externally expressed diagonal grid spans across the east elevation, contributing to the architectural identity of the building. This 65m long, 8-storey high landmark truss spans a Tube and Crossrail station and is fully visible from inside and outside of the building; supports a further 5 complex trusses from its bottom chord; and rests on inverted tripod columns at its base corners.
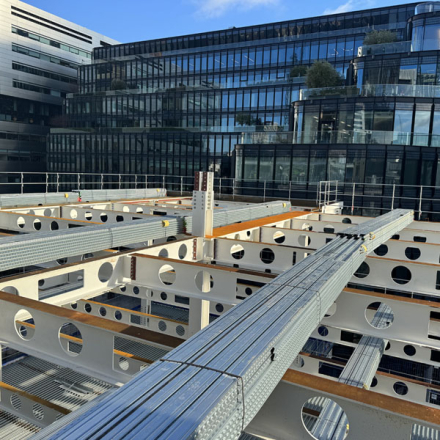
The Fabsec FBEAM software was utilised on this iconic project to efficiently design and optimise the fabricated beams within the structural frame. FBEAM allowed for precise and rapid analysis of various beam configurations, incorporating key factors such as loading conditions, spans, and deflection criteria. The software’s ability to generate optimised solutions using Fabsec’s proprietary software proved invaluable in delivering both structural performance and cost efficiency in the ambient and fire load combinations. By leveraging FBEAMs optimisation regimes, we enhanced the overall efficiency of the project.