Project Description :
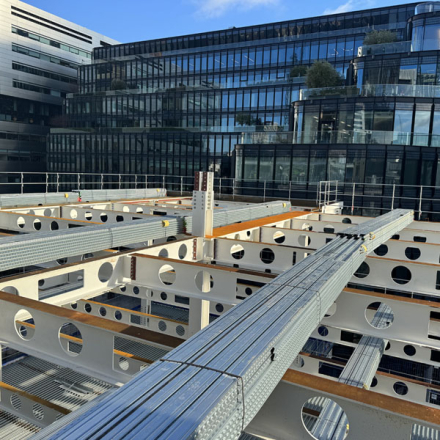
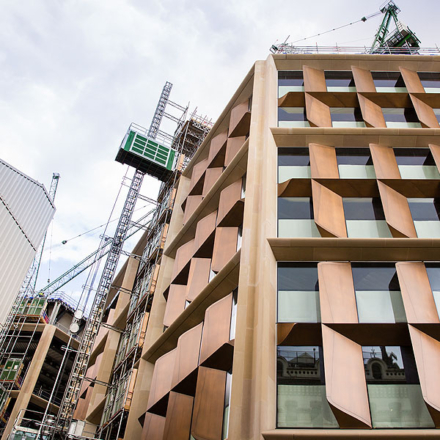
This intricately engineered project, involving Fabsec’s FBEAM software, was designed to wrap around a six-storey-high Crossrail ventilation shaft and span over live London Underground infrastructure.
1 Liverpool Street features a highly complex structural steel frame incorporating 4.5m-deep transfer trusses and intricate floor layouts to accommodate the challenging site constraints.
Working closely with the project design team, leading structural steel engineering group William Hare delivered a lightweight yet robust solution, combining structural fire performance with a minimum weight design. This was achieved through the effective use of Fabsec’s FBEAM software, enabling optimisation of floor beams in both ambient and fire conditions.
The integration of software by Tekla Structural Designer (TSD) and FBEAM enabled the project’s complex geometry to be transferred into FBEAM, with beams exported directly from the TSD analysis model into FBEAM.
This combination preserved the geometric parameters of the beam and slab, end conditions, MEP engineering layout and appropriate load combinations. It ensured a smooth workflow, avoiding manual re‑creation of irregular geometries, skewed grids and cantilevers.
The result: a highly coordinated, lightweight design that overcame a challenging layout, demonstrating the benefits of digital design tools and collaborative working.
.