Project Description :
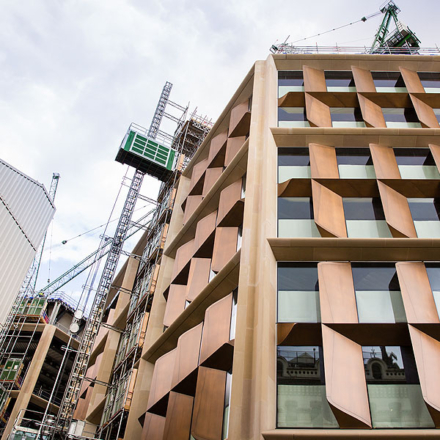
40 Leadenhall Street, nicknamed “Gotham City”, stands tall at 155m, with its iconic stepped design cascading down towards the River Thames. Described as a ‘destination office’ to attract workers back into the office post-covid, it offers 820,000 sq ft of business-ready space across the 34 storeys, with retail units at street level and numerous other amenities.
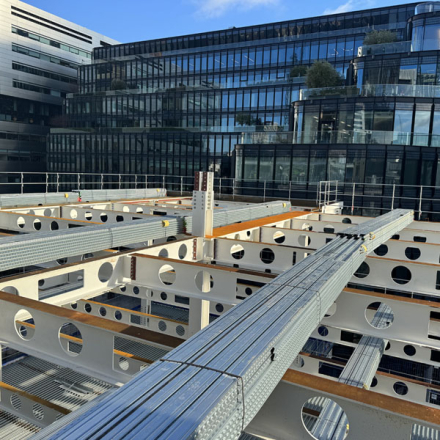
The first floor includes two curved walkway areas. As well as forming a striking architectural feature, they were designed to help direct footfall and offer visitors a viewing platform out onto the impressive central lobby area below. These walkways included a statement spiral staircase, bespoke handrailing (detailed by a subcontractor) and a heavily loaded plate girder framework, on which the building’s main structural column sat.